
Listing Courtesy of:  elevateMLS / Listed By: Elliot Bannister, Coldwell Banker Realty - Contact: 719-550-2500
 elevateMLS / Listed By: Elliot Bannister, Coldwell Banker Realty - Contact: 719-550-2500
1087 Branding Iron Circle Colorado Springs, CO 80915
Active (1 Days)
$400,000 (USD)
OPEN HOUSE TIMES
-
OPENSun, Nov 1511:00 am - 2:00 pm
Description
MLS #:
1404604
1404604
Taxes
$1,292(2025)
$1,292(2025)
Lot Size
8,200 SQFT
8,200 SQFT
Type
Single-Family Home
Single-Family Home
Year Built
1971
1971
Views
View of Pikes Peak
View of Pikes Peak
School District
Colorado Springs 11
Colorado Springs 11
County
El Paso County
El Paso County
Listed By
Elliot Bannister, Coldwell Banker Realty, Contact: 719-550-2500
Source
elevateMLS
Last checked Nov 13 2026 at 9:00 AM GMT+0000
elevateMLS
Last checked Nov 13 2026 at 9:00 AM GMT+0000
Bathroom Details
- Full Bathrooms: 2
Kitchen
- Refrigerator
- Dishwasher
- Range
- Oven
- 220V In Kitchen
- Disposal
- Microwave Oven
Lot Information
- View of Pikes Peak
- Backs to Open Space
Property Features
- Fireplace: None
Heating and Cooling
- Forced Air
- Natural Gas
- Central Air
- Ceiling Fan(s)
Basement Information
- Full Basement
- Garden Level
- Walk Out
Homeowners Association Information
- Dues: $0/Not Applicable
Flooring
- Carpet
- Ceramic Tile
- Luxury Vinyl
Exterior Features
- Wood
- Roof: Composite Shingle
Utility Information
- Utilities: Electricity Connected, Cable Available, Natural Gas Connected
- Sewer: Sewer
Garage
- Attached
- Garage Door Opener
- Oversized
- 220V
- Workshop
Parking
- Total: 1
Stories
- Ranch
Living Area
- 1,836 sqft
Additional Information: Colorado Springs | 719-550-2500
Location
Disclaimer: The real estate listing information and related content displayed on this site is provided exclusively for consumers’ personal, non-commercial use and may not be used for any purpose other than to identify prospective properties consumers may be interested in purchasing. This information and related content is deemed reliable but is not guaranteed accurate by the Pikes Peak REALTOR® Services Corp d/b/a elevateMLS. Most recently updated as of {11/13/26 01:00}.
 The real estate listing information and related content displayed on this site is provided exclusively for consumers’ personal, non-commercial use and may not be used for any purpose other than to identify prospective properties consumers may be interested in purchasing. This information and related content is deemed reliable but is not guaranteed accurate by the Pikes Peak REALTOR® Services Corp d/b/a elevateMLS. Most recently updated as of {11/13/26 01:00}.

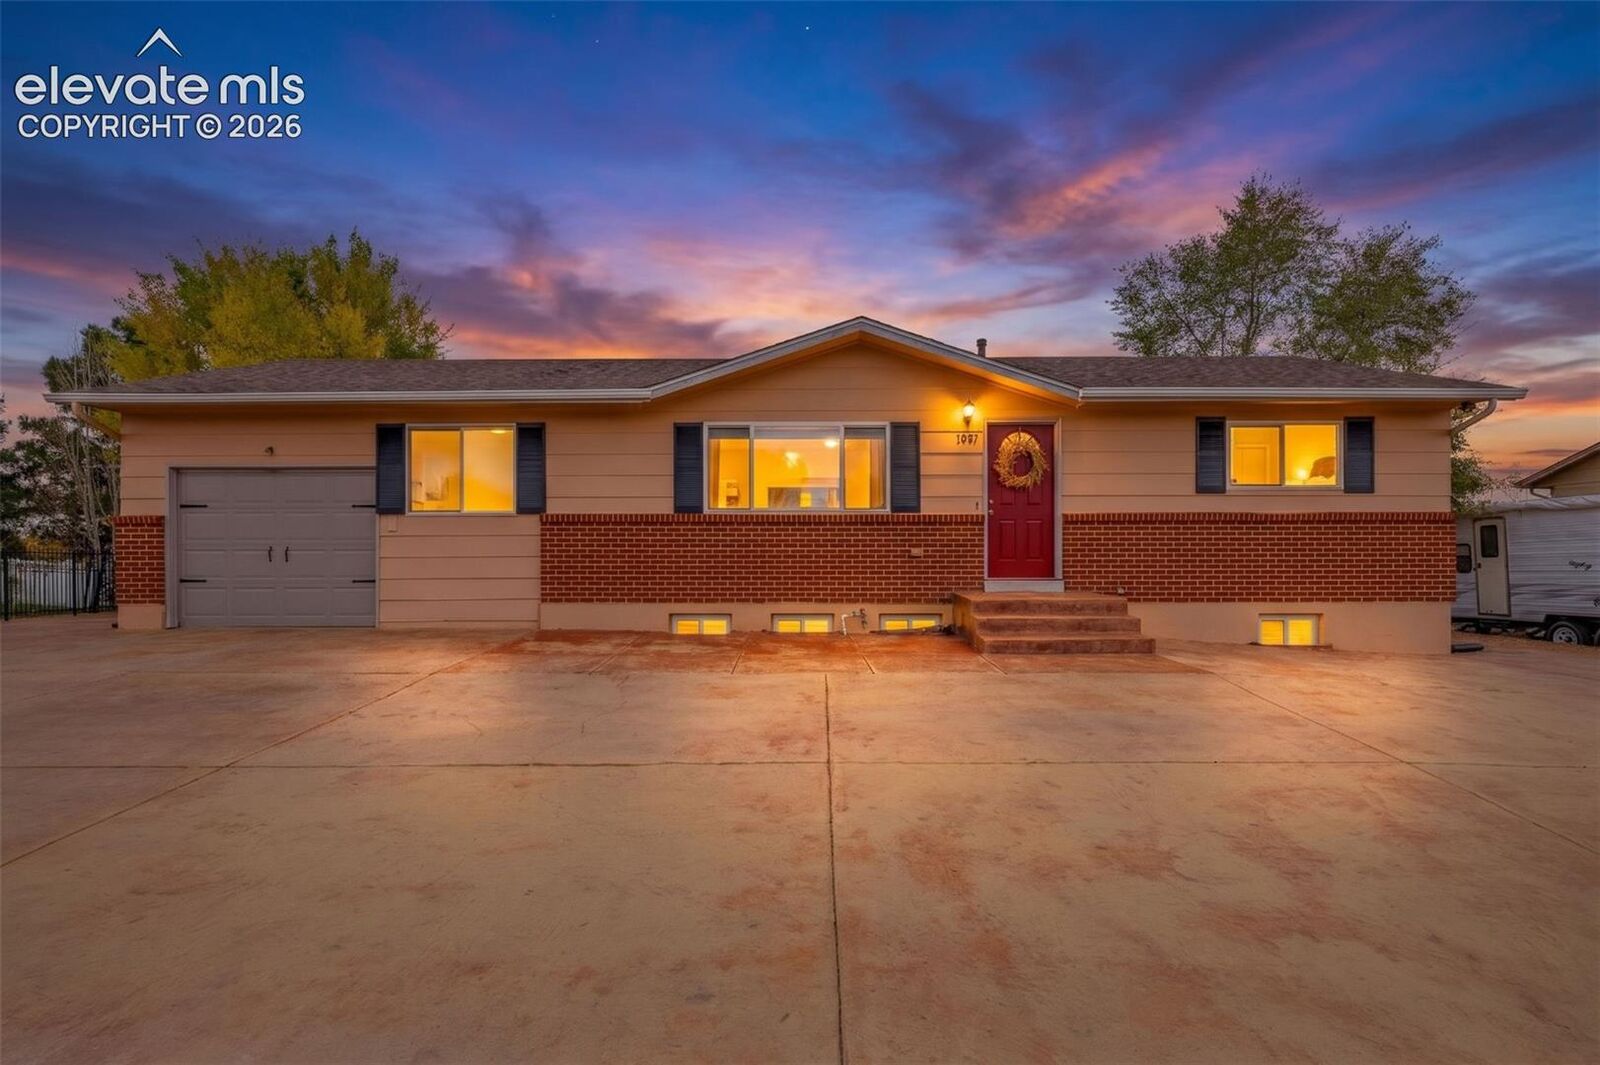
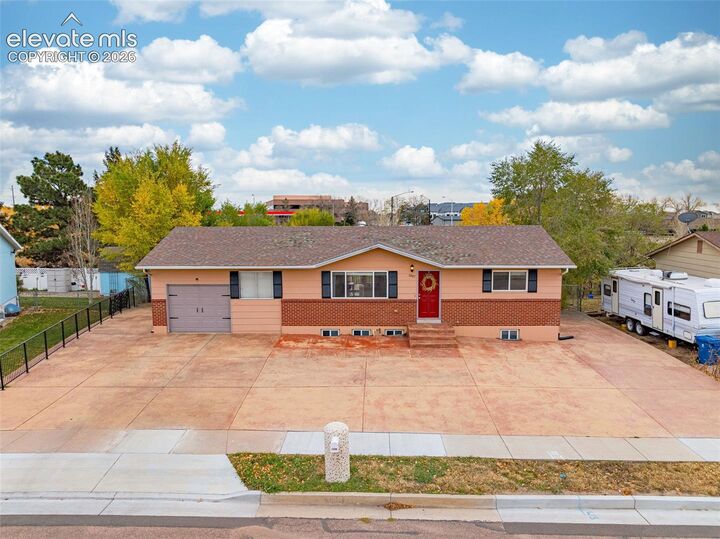
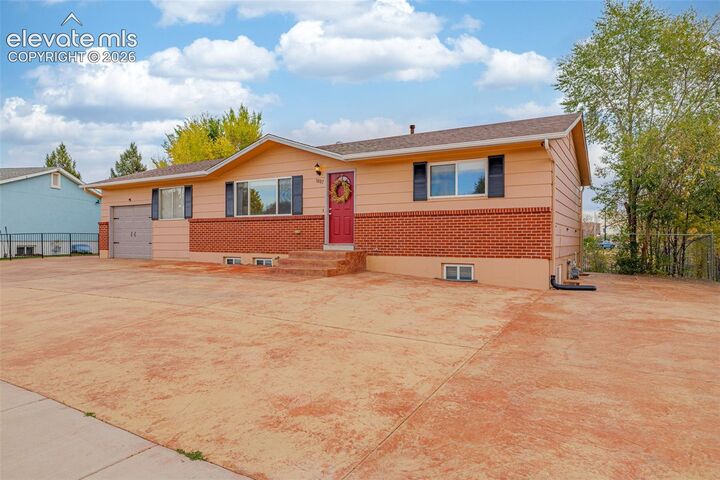
The ranch-style floor plan provides convenient living with spacious common areas and four bedrooms. The finished basement adds valuable additional living and entertaining space, making it an ideal setup for hosting guests, accommodating extended family, or creating a private retreat.
Outdoor living is a standout feature, with a large stamped-concrete patio in the front providing an inviting space to relax and entertain, while the spacious wood deck off the back offers additional room for outdoor dining, gatherings, and enjoying Colorado’s beautiful weather.
With its functional layout, finished basement, paid off solar panels, generous outdoor spaces, and existing Airbnb setup, this property is ready for its next owner to take advantage of everything Colorado Springs has to offer.