
Listing Courtesy of:  elevateMLS / Listed By: Rebecca "Becky" Groe, Coldwell Banker Realty; Peggy Anderson, Colorado Springs - Contact: 719-550-2500
 elevateMLS / Listed By: Rebecca "Becky" Groe, Coldwell Banker Realty; Peggy Anderson, Colorado Springs - Contact: 719-550-2500
 523 E Platte Avenue Colorado Springs, CO 80903
Active (1 Days)
$279,900 (USD)

Description
MLS #:
5265733
5265733
Taxes
$1,304(2025)
$1,304(2025)
Lot Size
9,500 SQFT
9,500 SQFT
Type
Single-Family Home
Single-Family Home
Year Built
1895
1895
School District
Colorado Springs 11
Colorado Springs 11
County
El Paso County
El Paso County
Listed By
Rebecca "Becky" Groe, Coldwell Banker Realty, Contact: 719-550-2500
Peggy Anderson, Coldwell Banker Realty
Peggy Anderson, Coldwell Banker Realty
Source
elevateMLS
Last checked Oct 15 2026 at 10:11 AM GMT+0000
elevateMLS
Last checked Oct 15 2026 at 10:11 AM GMT+0000
Bathroom Details
- Full Bathroom: 1
Lot Information
- Level
Property Features
- Fireplace: None
Heating and Cooling
- Forced Air
- None
Basement Information
- Crawl Space
Homeowners Association Information
- Dues: $0/Not Applicable
Exterior Features
- Wood
- Roof: Composite Shingle
Utility Information
- Utilities: Electricity Connected, Natural Gas Connected, See Prop Desc Remarks
- Sewer: Sewer
School Information
- Elementary School: Columbia
- Middle School: Mann
Garage
- Available
- Detached
Parking
- Total: 3
Stories
- 2 Story
Living Area
- 1,626 sqft
Additional Information: Colorado Springs | 719-550-2500
Location
Disclaimer: The real estate listing information and related content displayed on this site is provided exclusively for consumers’ personal, non-commercial use and may not be used for any purpose other than to identify prospective properties consumers may be interested in purchasing. This information and related content is deemed reliable but is not guaranteed accurate by the Pikes Peak REALTOR® Services Corp d/b/a elevateMLS. Most recently updated as of {10/15/26 03:11}.
 The real estate listing information and related content displayed on this site is provided exclusively for consumers’ personal, non-commercial use and may not be used for any purpose other than to identify prospective properties consumers may be interested in purchasing. This information and related content is deemed reliable but is not guaranteed accurate by the Pikes Peak REALTOR® Services Corp d/b/a elevateMLS. Most recently updated as of {10/15/26 03:11}.

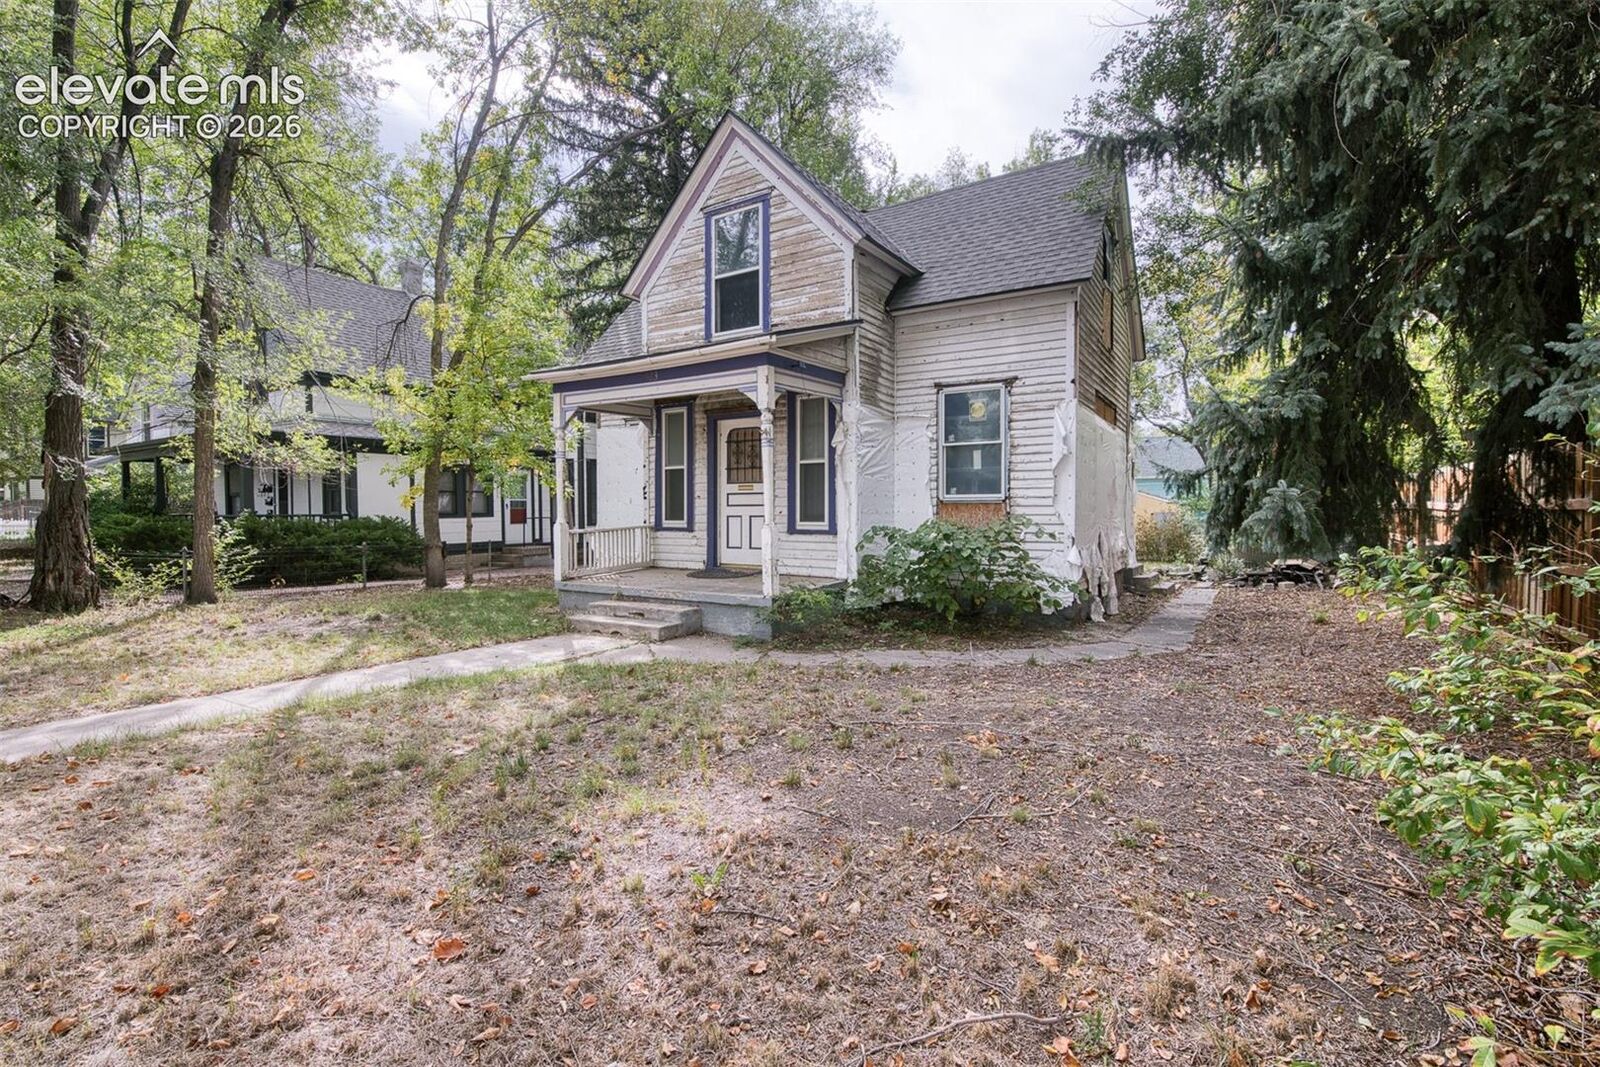
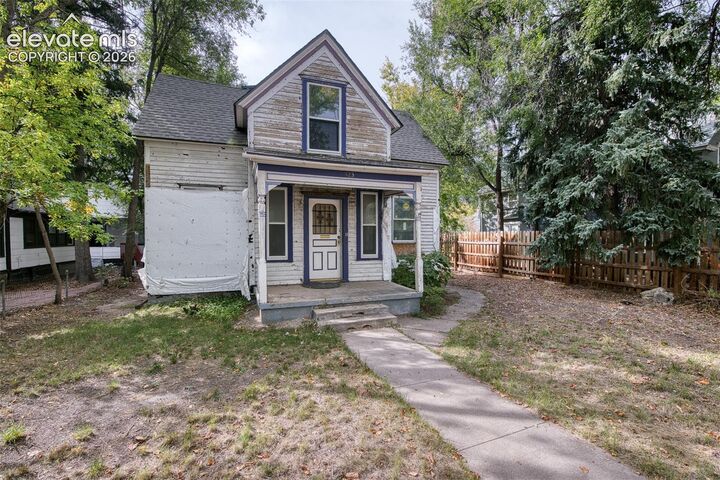
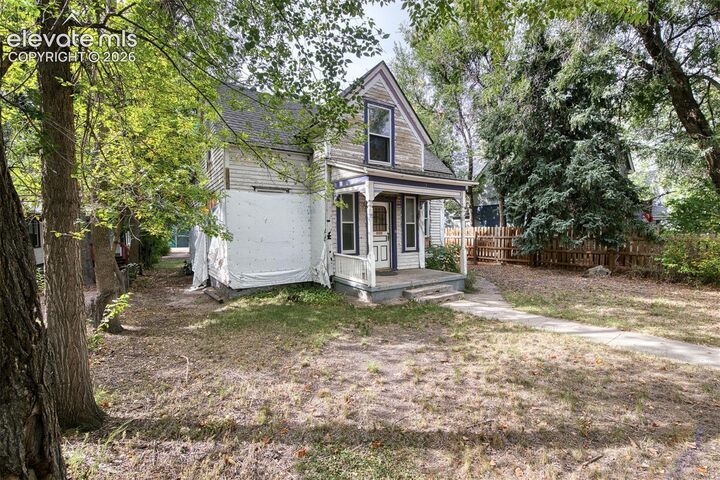
Upon entering the property, you are welcomed into a functional foyer, for duplex floorplan configuration - OR, single family mud room with master suite upstairs, you choose!! This home is looking for the project guy who sees the beautiful finishes and potential. The main floor interior consists of a total of 2 bedrooms, 1 jack and jill bathroom, framed out kitchen area, dining laundry and living space. Among the bathroom setup is a practical double entry bathroom. Up spiral curved wood staircase, second level provides space for 1 bedroom, 1 bath studio with potential kitchen area. Check out the 3D virtual tour for a complete walk through of the home. The building is fitted with new casement windows throughout the space. Extending the property outdoors, a door to back exterior is framed in at dining area and ready for a new deck. The yard is large and fenced on two sides. The oversized detached one car garage is ideal for storage or a workshop area. Concrete slabs on either side of the garage increases parking options and could even accommodate RV parking. A separate storage building has individual doors, ideal for roommates or general organization. This historic charmer is just waiting to be finished and brought back to life.