
Listing Courtesy of:  elevateMLS / Listed By: Christina "Chris" Vawter, Coldwell Banker Realty - Contact: 719-550-2500
 elevateMLS / Listed By: Christina "Chris" Vawter, Coldwell Banker Realty - Contact: 719-550-2500
5913 Harper Lane Pueblo, CO 81008
Active (0 Days)
$399,000 (USD)
Description
MLS #:
5827175
5827175
Taxes
$2,421(2025)
$2,421(2025)
Lot Size
6,477 SQFT
6,477 SQFT
Type
Single-Family Home
Single-Family Home
Year Built
2018
2018
School District
Pueblo-70
Pueblo-70
County
Pueblo County
Pueblo County
Listed By
Christina "Chris" Vawter, Coldwell Banker Realty, Contact: 719-550-2500
Source
elevateMLS
Last checked Oct 27 2026 at 9:09 PM GMT+0000
elevateMLS
Last checked Oct 27 2026 at 9:09 PM GMT+0000
Bathroom Details
- Full Bathrooms: 2
- Half Bathroom: 1
Interior Features
- 5-Pc Bath
Kitchen
- Refrigerator
- Dishwasher
- Range
- Oven
- Disposal
- Gas In Kitchen
- Microwave Oven
Lot Information
- Level
Property Features
- Fireplace: None
Heating and Cooling
- Forced Air
- Natural Gas
- Central Air
Homeowners Association Information
- Dues: $125/Annual
Flooring
- Carpet
- Luxury Vinyl
- Vinyl/Linoleum
Exterior Features
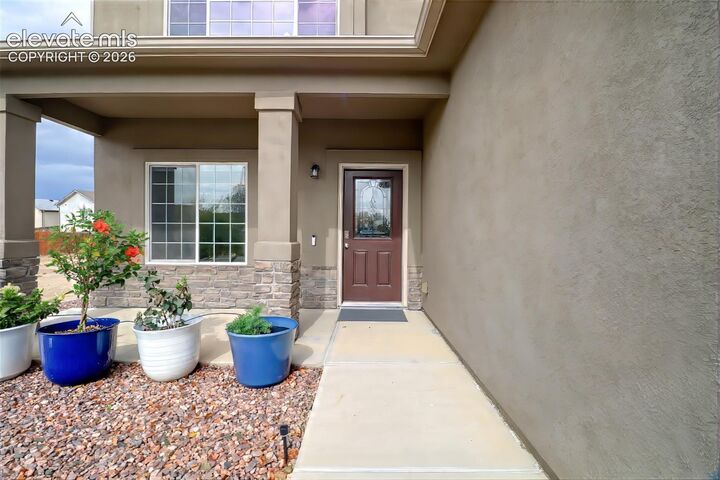
- Stucco
- Stone
- Roof: Composite Shingle
Utility Information
- Utilities: Electricity Connected, Solar, Natural Gas Connected
- Sewer: Sewer
Garage
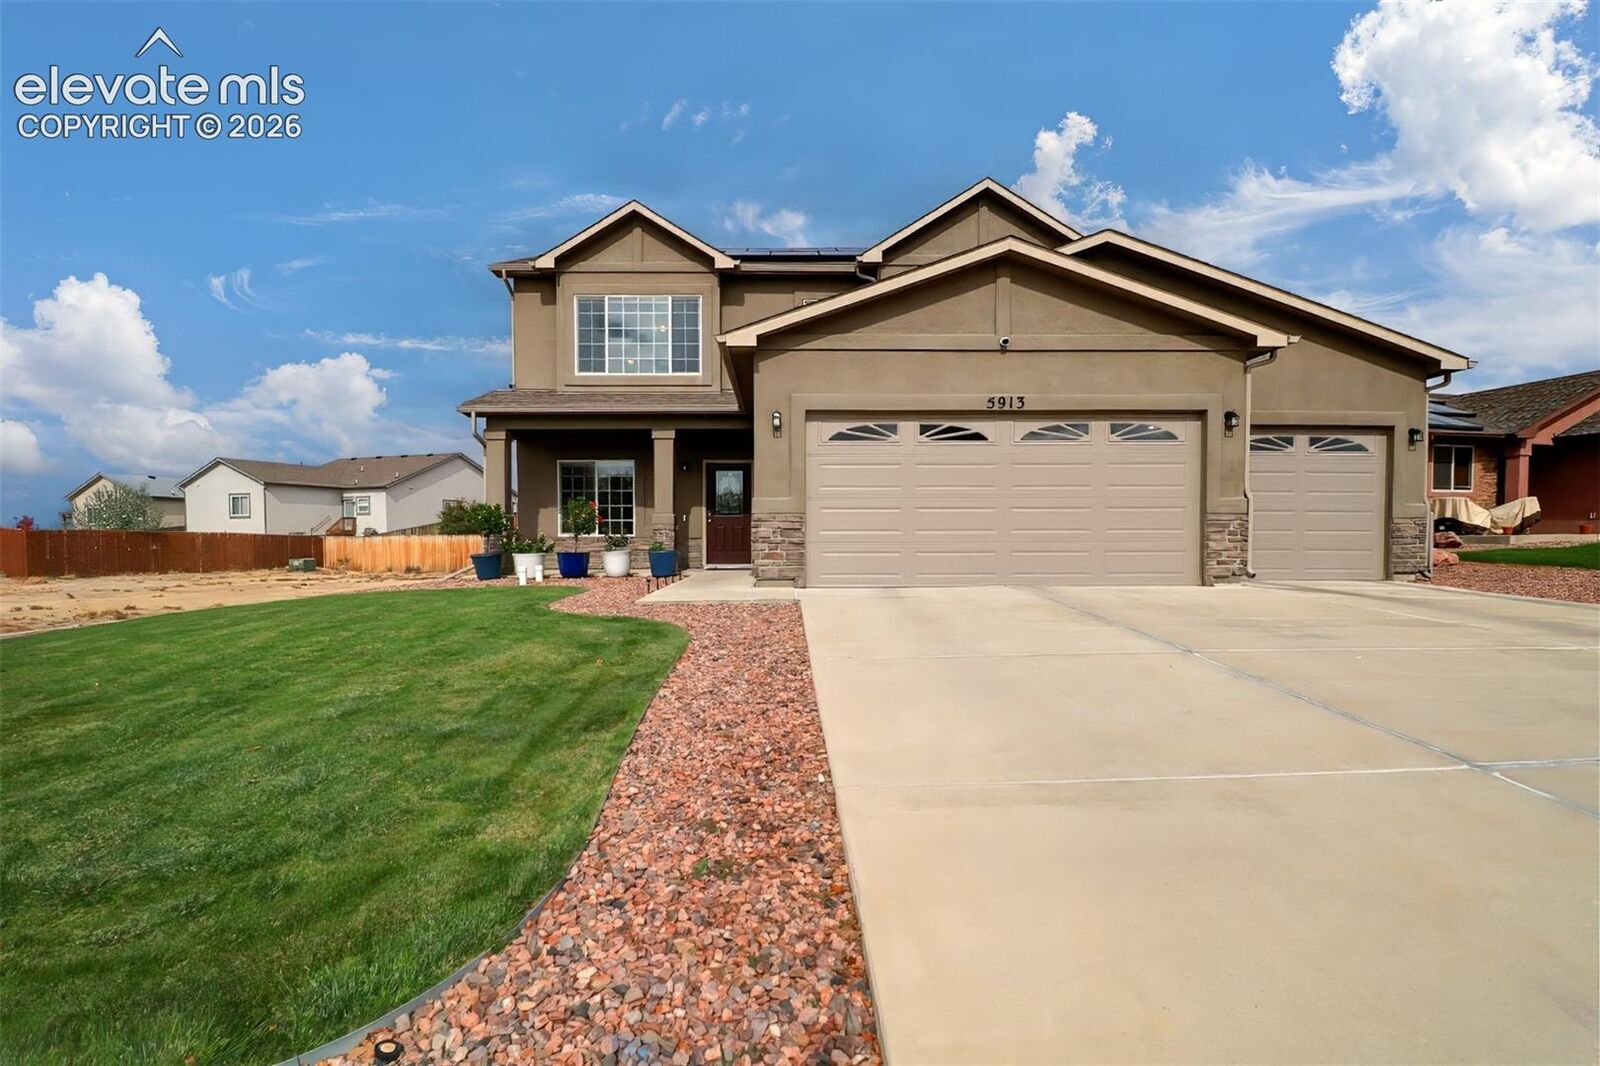
- Attached
- Garage Door Opener
Parking
- Total: 3
Stories
- 2 Story
Living Area
- 1,908 sqft
Additional Information: Colorado Springs | 719-550-2500
Location
Disclaimer: The real estate listing information and related content displayed on this site is provided exclusively for consumers’ personal, non-commercial use and may not be used for any purpose other than to identify prospective properties consumers may be interested in purchasing. This information and related content is deemed reliable but is not guaranteed accurate by the Pikes Peak REALTOR® Services Corp d/b/a elevateMLS. Most recently updated as of {10/27/26 14:09}.
 The real estate listing information and related content displayed on this site is provided exclusively for consumers’ personal, non-commercial use and may not be used for any purpose other than to identify prospective properties consumers may be interested in purchasing. This information and related content is deemed reliable but is not guaranteed accurate by the Pikes Peak REALTOR® Services Corp d/b/a elevateMLS. Most recently updated as of {10/27/26 14:09}.

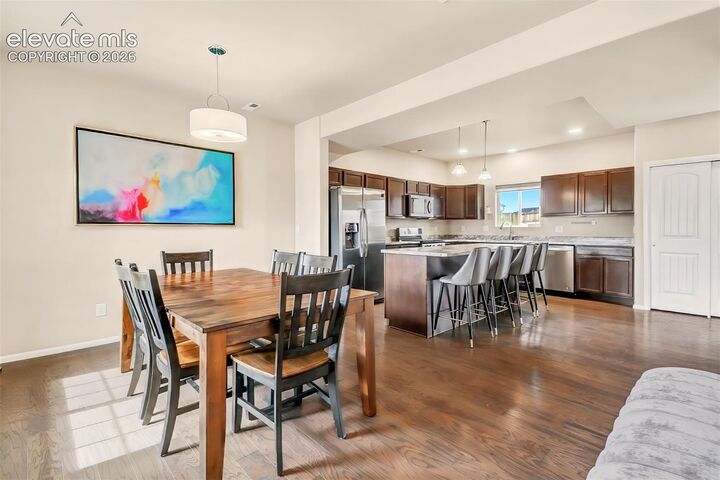
The spacious floor plan offers 4 bedrooms, 3 bathrooms, and plenty of room to spread out. The kitchen features a generous island and opens to the main living area, creating a comfortable space for everyday living and gathering with friends. Upstairs, the primary suite offers a relaxing retreat with a spacious 5-piece bath and walk-in closet.
Step outside to enjoy the beautifully landscaped, fully fenced backyard with plenty of room to relax, entertain, or simply enjoy being outdoors. And here's a bonus buyers will appreciate — the solar panels are paid in full! Add in the 3-car garage, included window coverings, and the exceptionally clean, well-kept condition, and this home has so much to offer.